How to Plan a Commercial Building Renovation
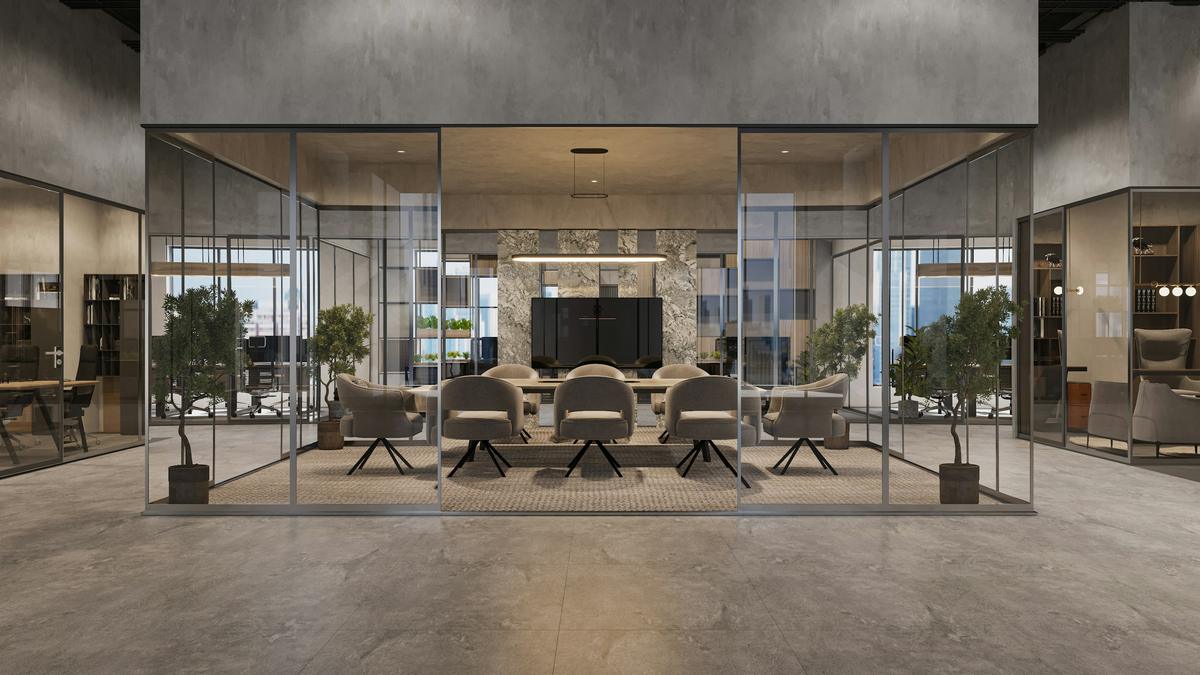
Renovating an office, shop or plaza while protecting income and operations takes careful planning. A step-by-step approach.
Commercial Construction
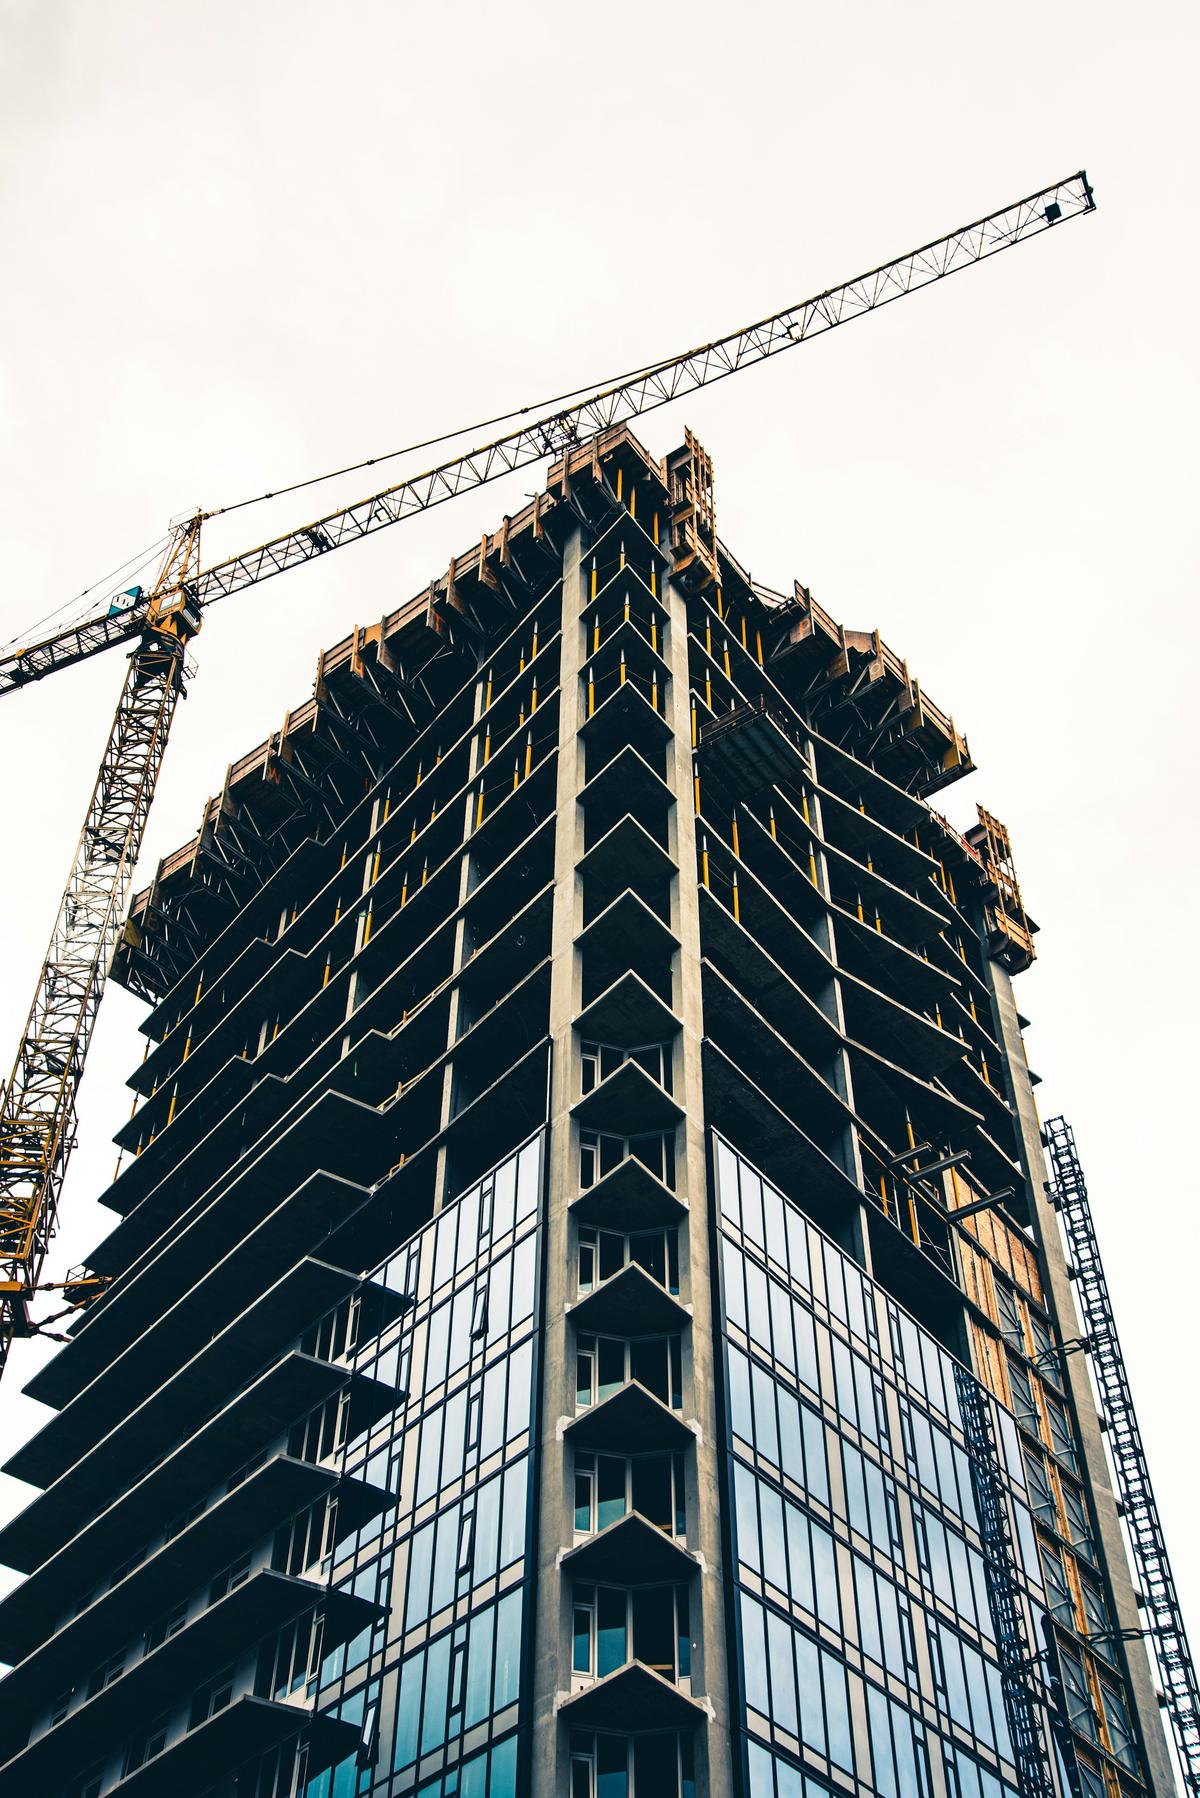
Professional buildings for organisations that need certainty: a clear programme, controlled costs and finishes that represent their brand.
Overview
Commercial buildings carry commercial risk. A delayed office, shop or school means lost rent, lost trading and disrupted operations. GBAAC delivers commercial construction with the structured controls that organisations expect: defined scope, baseline programme, cost reporting and documented quality checks.
We construct offices, retail units, plazas, mixed-use buildings and institutional facilities, working from approved designs and coordinating closely with the client's consultants. Where clients need it, we can also manage design coordination and approvals.
Our goal is simple: bring disciplined, professional construction standards to every commercial project, whatever its size.
Who We Work With
Companies building their own offices, showrooms or branches.
Owners developing plazas, offices and mixed-use buildings for rent.
Schools, clinics, faith organisations and associations.
Commercial developers seeking a dependable building partner.
Service Scope
Design review, value engineering, bill of quantities and programme.
Foundations, reinforced concrete frame and envelope.
Electrical, plumbing, fire and mechanical installations coordinated with specialists.
Partitions, ceilings, floors and finishes to commercial standard.
Parking, access roads, drainage and landscaping.
Testing coordination, snagging and documentation.
Our Methodology
Requirements, constraints and design information reviewed with your team.
Itemised cost plan and baseline programme with key milestones.
Long-lead materials and specialist packages ordered early.
Supervised delivery with weekly progress and risk reporting.
Inspections before concrete pours, concealment and finishing.
Snagging, documentation and a planned move-in.
Deliverables
Commercial projects in Abuja must satisfy development control requirements for use, setbacks, parking and building height, and often fire safety provisions too. We work with your consultants to keep the project compliant and plan logistics carefully on busy urban sites across the FCT.
Yes. Most commercial projects have an appointed design team. We integrate with them through regular coordination meetings and a clear process for queries and changes.
Through an itemised cost plan, early procurement of long-lead items, a formal variation process and regular cost reporting so there are no surprises at the end.
Yes. Phased construction and out-of-hours working can be planned where the site or an adjoining building must stay operational.
Further Reading
Renovating an office, shop or plaza while protecting income and operations takes careful planning. A step-by-step approach.

The right questions reveal how a contractor really works. Use this list in your next meeting.

The cheapest quotation is rarely the cheapest project. How to read, compare and question construction quotations.

Start your project
Tell us about your commercial construction project. We will respond with practical advice and a clear, itemised proposal.
