
How to Plan a Commercial Building Renovation
Renovating a commercial building is different from renovating a home. Offices, shops, plazas and institutional buildings generate income or deliver services, so every week of disruption has a cost. Tenants and customers must be protected, building services are more complex, and the finished space must support the organisation's brand and operations.
Careful planning is what makes a commercial renovation succeed. Here is a structured approach.
1. Define the business objectives
Start with why. Typical objectives include attracting tenants at better rents, modernising a tired workplace, improving energy efficiency and power resilience, meeting safety requirements, or repositioning a building for a new use. Clear objectives let you decide where to invest and how to measure success.
2. Survey the building thoroughly
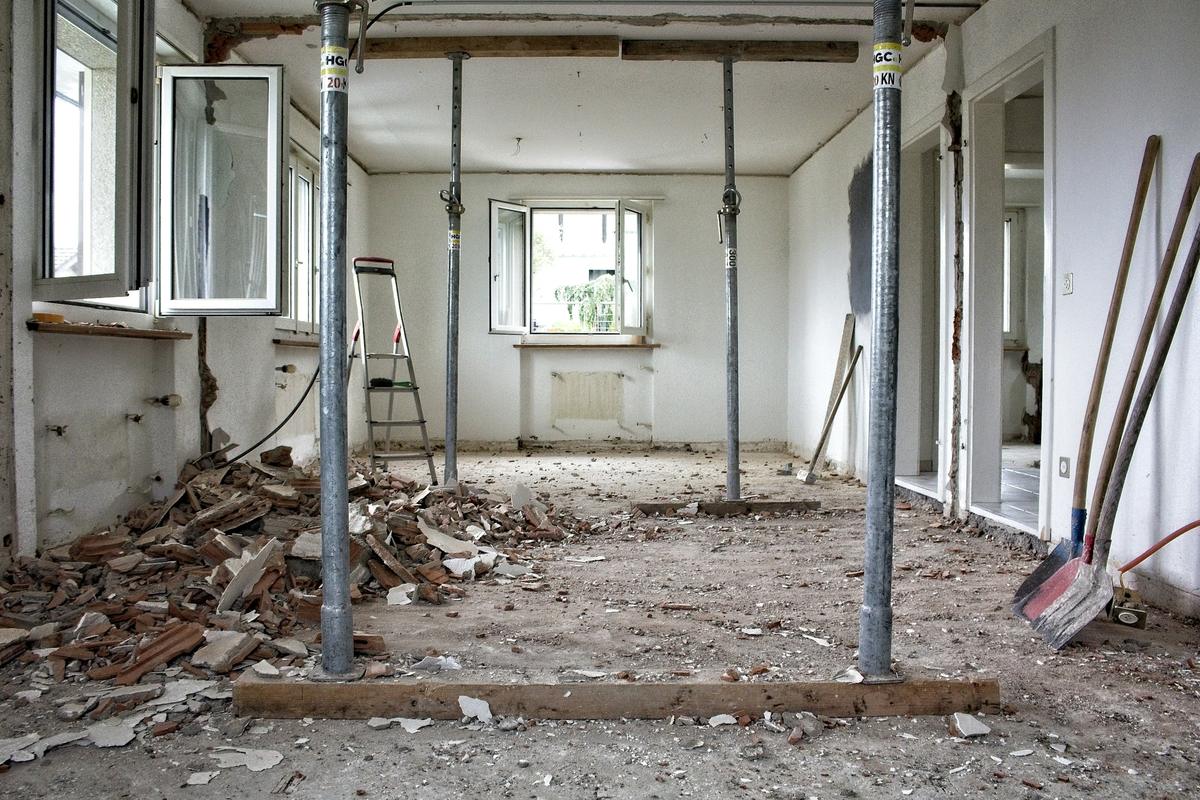
A commercial condition survey should cover structure, roof, facade, windows, electrical distribution and earthing, plumbing and drainage, fire safety provisions, lifts if present, and accessibility. Older commercial buildings often have services that have been altered piecemeal over the years, and these must be understood before design begins.
3. Check approvals and compliance
A change of use, structural alterations, extensions or significant facade changes may require approval from the relevant development control authority. Fire safety arrangements such as escape routes, alarms and extinguishers should be reviewed and improved where necessary. Identify these requirements early so they shape the design and programme rather than delaying them.
4. Design for operations
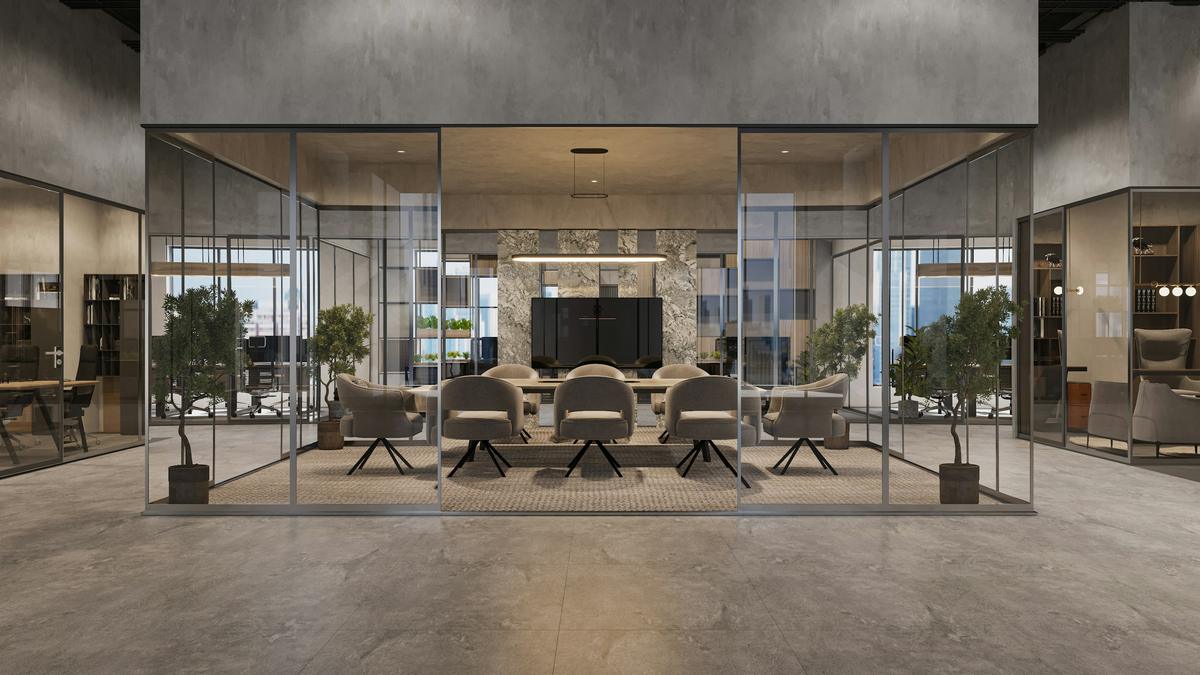
Work with your designer on layouts that support how the space will actually be used: reception and client areas, open and enclosed workspaces, meeting rooms, storage, washrooms and back-of-house. Our interior and exterior design team coordinates layouts, finishes and lighting with the construction from the start.
5. Plan the phasing
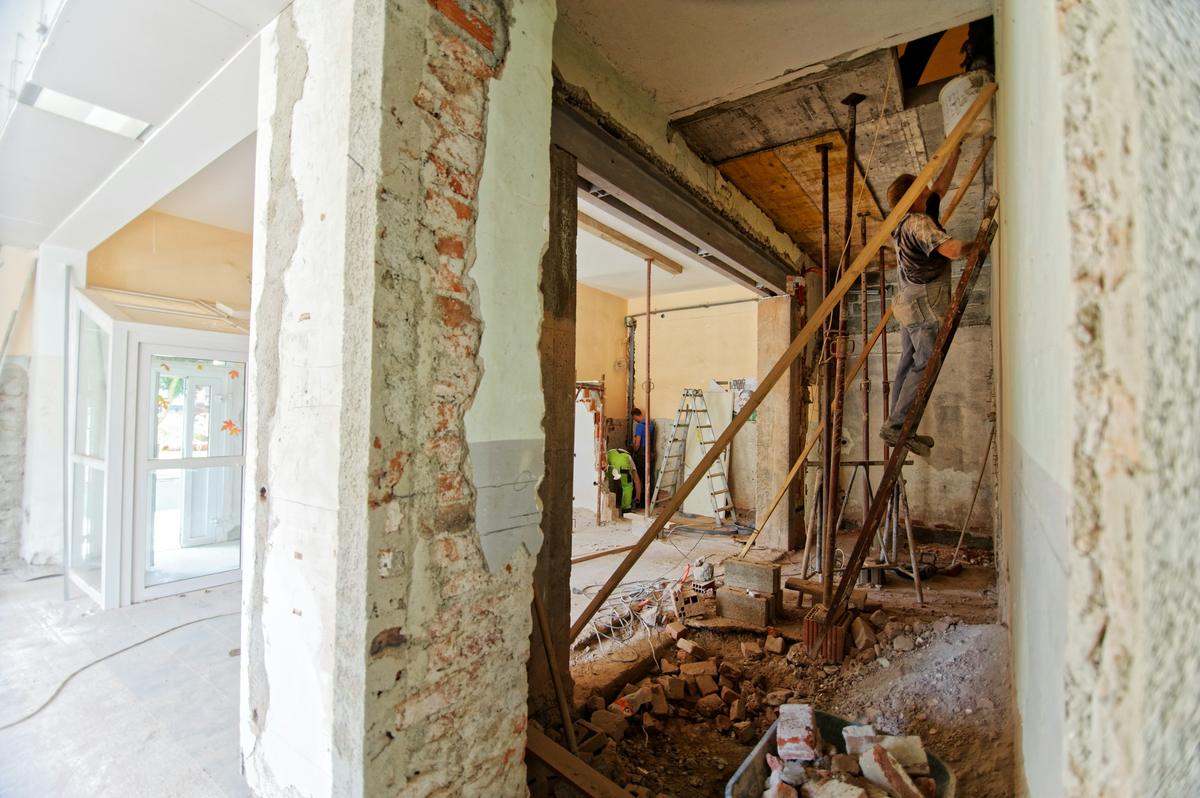
If the building must stay open, phasing is the heart of the plan. Options include:
- Renovating floor by floor or zone by zone
- Scheduling noisy or dusty work outside business hours
- Creating temporary partitions, protected walkways and separate site access
- Planning service shutdowns (power, water) for weekends or nights with advance notice to occupants
6. Plan services upgrades carefully
Commercial renovations are an opportunity to upgrade electrical distribution, add backup power and solar provision, improve air conditioning and refurbish washrooms. These are specialist works that should be designed and installed by qualified engineers and trades, coordinated by the main contractor.
7. Build the budget and programme
Ask for an itemised quotation that separates base building works, fit-out, services and external works, with provisional sums for hidden conditions. The programme should show each phase, its duration and its impact on occupants. Hold a contingency, as with any renovation.
8. Communicate with tenants and staff
Tell occupants what is happening, when and why. A simple schedule of upcoming works, shutdowns and access changes prevents most complaints and keeps relationships positive.
9. Handover and aftercare
Plan a staged handover with snagging for each area, and collect documentation for new systems. Agree how defects will be handled after occupation.
GBAAC delivers building renovation and commercial construction with structured project management. Request a survey and quotation for your commercial property.
This article provides general guidance only. Regulations, procedures and prices change; confirm current requirements with the relevant authorities and qualified professionals before acting.